
BEDS4
BATHS3 full 1 partial
SQUARE FEET5,185
MLS#2620608
STATUSActive
PROPERTY TYPEResidential -
SUBDIVISIONCamelot Forest Estates
SCHOOLSilo - Sch Dist
Property Description
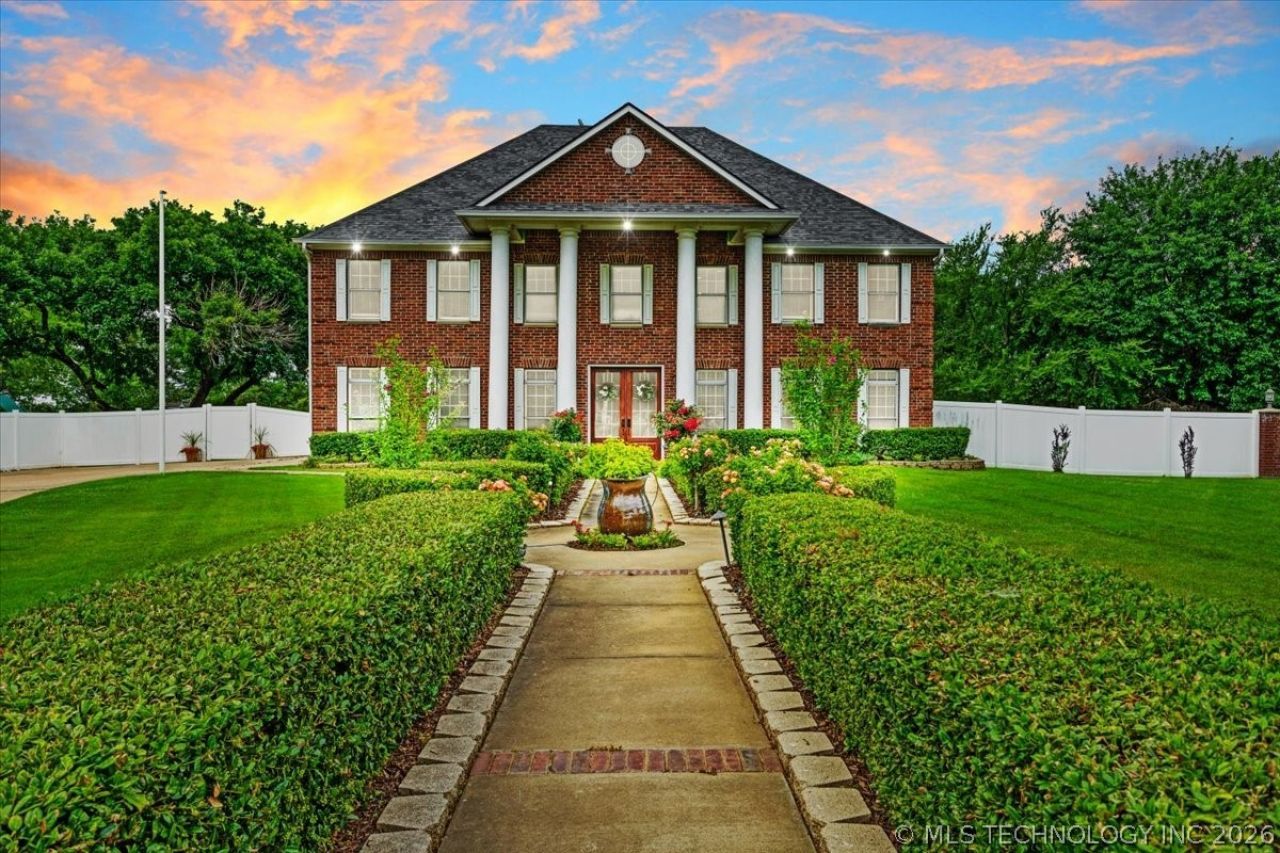
Set on approximately 1.75 acres in Durant's Camelot Addition, this Southern Colonial home offers a distinctive combination of indoor and outdoor living spaces. The landscaped grounds include a resurfaced gunite pool, covered outdoor kitchen with gas fireplace, putting green, in-ground trampoline, playground, turf areas, and mature trees. Inside, the home features soaring ceilings, abundant natural light, a formal dining room, private office, sunroom, and spacious kitchen with adjoining dining area. The primary suite includes a private balcony overlooking the backyard, an ensuite bath, and a show stopping walk-in closet. Additional living and recreation space is located on the third floor and includes a dedicated home theater, game room, and dry bar. Other features include a whole-home generator, storm shelter, two-car garage, sprinkler system, security system, and fiber-optic availability. The property combines substantial interior living space with approximately 1.75 acres and a variety of outdoor recreation and entertaining areas within the city limits of Durant. Boundary lines shown in photographs are approximate and are not intended to represent surveyed boundaries. Owner is a licensed real estate associate in the State of Oklahoma.
Property Features
Property Type: Residential -
Basement: None
Cooling: 3+ Units
Fireplaces: 2
Garage: 2 car attached
Heating: Gas, Multiple Heating Units
Home Style: Colonial
Lot Size: 1.75 Acres
Roof Type: Asphalt, Fiberglass
Stories: 3.0
Taxes: $6,689
Year Built: 2004
Amenities
Attic
Dry Bar
Granite Counters
High Speed Internet
Hot Tub/Spa
Quartz Counters
Stone Counters
Vaulted Ceiling(s)
Ceiling Fan(s)
Electric Oven Connection
Electric Range Connection
Programmable Thermostat
Concrete Driveway
Fire Pit
Sprinkler/Irrigation
Landscaping
Outdoor Kitchen
Rain Gutters
Satellite Dish
Feature Descriptions
Appliances: Built-In Oven, Convection Oven, Dishwasher, Disposal, Microwave, Oven, Range, Refrigerator, Water Softener, Tankless Water Heater
Community Features: Gutter(s), Sidewalks
Days on Site: 104
Door Features: Storm Door(s)
Exclusions: above ground planter pots, 2 storage buildings, 2 washer/dryer all in one units
Exterior: Brick, Wood Frame
Fencing: Partial, Privacy
Fireplace: Blower Fan, Gas Log, Outside
Flooring: Tile, Vinyl, Wood
HOA Y/N: No
Laundry: Washer Hookup, Electric Dryer Hookup
Lot: Cul-De-Sac, Mature Trees
Parking: Attached, Garage
Parking Notes: Attached, Garage
Patio/Porch: Balcony, Covered, Porch
Pool: Gunite, In Ground
Security: Storm Shelter, Security System Owned, Smoke Detector(s)
Sewer: Public Sewer
Spa: Yes
Spa: Hot Tub
Swimming Pool: Yes
Utilities: Electricity Available, Fiber Optic Available, Natural Gas Available, Water Available
Water: Public
Window: Vinyl, Insulated Windows
Local Schools
High School: Silo
Elementary School: Silo
School District: Silo - Sch Dist
Listed By / Shown By
Listed By
Agency Name: Brewer Realty Group
Shown By
Agent Name: Stephanie Wilson
Agent Phone: (918) 955-9391
Agency Title: Chinowth & Cohen

Estimate Your Payment
Estimated Payment
$ 3,072.13 per month $2,223.34 Principal & Interest $557.42 Property Tax $291.38 Homeowner's Insurance
3419 Castle Court | MLS# 2620608
This home located at 3419 Castle Court, Durant, OK 74701 is currently listed for sale with an asking price of $999,000. This property was built in 2004 and has 4 bedrooms and 3 full and 1 partial baths with 5185 sq. ft. Castle Court is located in the Camelot Forest Estates subdivision within the Silo - Sch Dist school district. Search Camelot Forest Estates real estate on swilson.ccoklahoma.com today.